
Listing Courtesy of: SOUTHERN INDIANA / Listed By: Annette Coxon, Simpler.realestate; Jennifer Phelps, Kentucky - Contact: 812-923-7050
10315 Marion Martin Road Marysville, IN 47141
Active (96 Days)
$650,000 (USD)
Description
MLS #:
202607641
202607641
Taxes
$602
$602
Lot Size
1.2 acres
1.2 acres
Type
Single-Family Home
Single-Family Home
Year Built
2024
2024
Style
Two Story
Two Story
County
Clark County
Clark County
Listed By
Annette Coxon, Simpler.realestate, Contact: 812-923-7050
Jennifer Phelps, Simpler.realestate
Jennifer Phelps, Simpler.realestate
Source
SOUTHERN INDIANA
Last checked Jul 29 2026 at 10:39 PM GMT+0000
SOUTHERN INDIANA
Last checked Jul 29 2026 at 10:39 PM GMT+0000
Bathroom Details
- Full Bathrooms: 2
- Half Bathroom: 1
Interior Features
- Dishwasher
- Microwave
- Oven
- Range
- Refrigerator
- Windows: Blinds
- Dryer
- Washer
- Disposal
- Pantry
- Loft
- Laundry: Main Level
- Walk-In Closet(s)
- Utility Room
- Open Floorplan
- Main Level Primary
- Window Treatments
Property Features
- Fireplace: 1
- Fireplace: Electric
- Foundation: Slab
Heating and Cooling
- Forced Air
- Central Air
Pool Information
- Pool
- In Ground
Exterior Features
- Roof: Metal
Utility Information
- Utilities: Water Source: Public, Water Source: Connected
- Sewer: Septic Tank
Parking
- Attached
- Garage
- Garage Door Opener
Stories
- 2
Living Area
- 3,444 sqft
Additional Information: Kentucky | 812-923-7050
Location
Estimated Monthly Mortgage Payment
*Based on Fixed Interest Rate withe a 30 year term, principal and interest only
Listing price
Down payment
%
Interest rate
%Mortgage calculator estimates are provided by simpler.realestate and are intended for information use only. Your payments may be higher or lower and all loans are subject to credit approval.
Disclaimer: Copyright 2023 Southern Indiana Realtors Association. All rights reserved. This information is deemed reliable, but not guaranteed. The information being provided is for consumers’ personal, non-commercial use and may not be used for any purpose other than to identify prospective properties consumers may be interested in purchasing. Data last updated 7/20/23 12:42

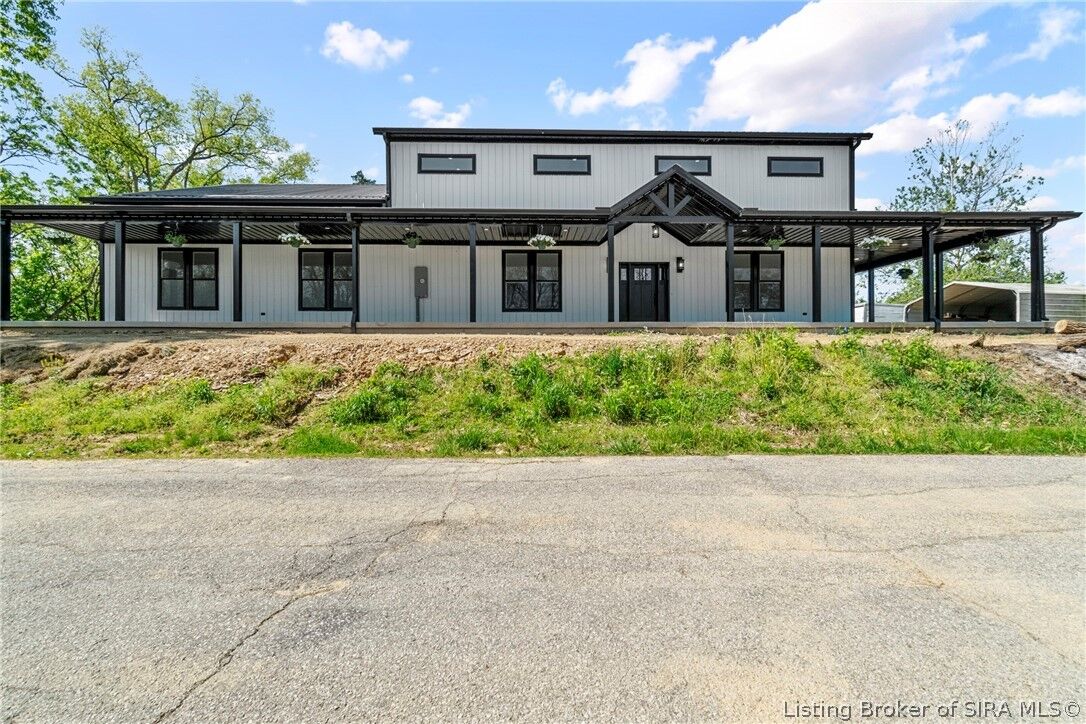
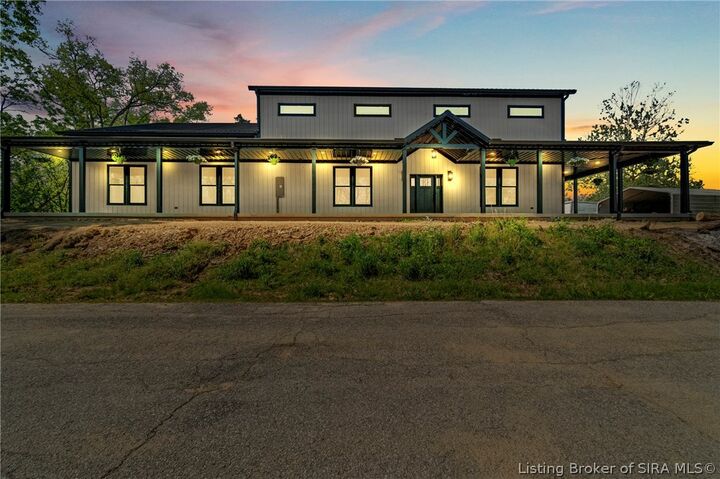
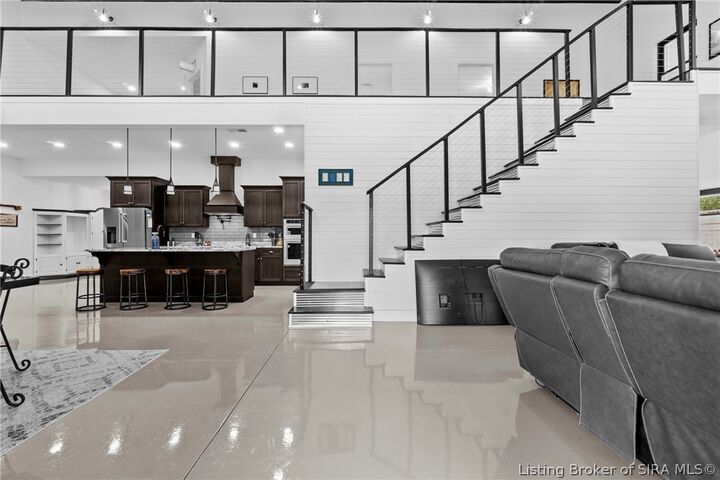
Three bedrooms, and 2.5 baths with the primary suite on the main floor. Concrete floors throughout, metal siding, and a metal roof cut maintenance to near zero. The walk-in pantry measures 8'6 x 9', closer to a small room than a closet. The tankless water is an additional bonus. (3rd bedroom closet is in the adjoining bathroom)
The 4 to 5 -car garage is built for car people. Overhead doors stand 14 feet tall, giving you clearance to install a 2-post or 4-post lift and still work comfortably underneath. Lifted trucks, show cars, project builds, or a small RV all fit where standard garages come up short.
An oversized pool deck wraps an in-ground pool that runs 8 feet deep in the center and 3.5 feet at each end, and connects to a dedicated pool house. The pool house is plumbed for future sink and toilet. The pool house currently stores all the pool equipment and keeps the outside recreational area beautiful.
All-electric with LP backup, built-in dehumidifier, and the propane tank is owned and conveys. No lease to assume. The East End Bridge keeps Louisville within a 19 mile drive!!