5401 Nylon Ct
5401 Nylon Ct
5401 Nylon Ct
5401 Nylon Ct
5401 Nylon Ct
5401 Nylon Ct
5401 Nylon Ct
5401 Nylon Ct
5401 Nylon Ct
5401 Nylon Ct
5401 Nylon Ct
5401 Nylon Ct
5401 Nylon Ct
5401 Nylon Ct
5401 Nylon Ct
5401 Nylon Ct
5401 Nylon Ct
5401 Nylon Ct
5401 Nylon Ct
5401 Nylon Ct
5401 Nylon Ct
5401 Nylon Ct
5401 Nylon Ct
5401 Nylon Ct
5401 Nylon Ct
5401 Nylon Ct
5401 Nylon Ct
5401 Nylon Ct
5401 Nylon Ct
5401 Nylon Ct
5401 Nylon Ct
5401 Nylon Ct
5401 Nylon Ct
5401 Nylon Ct
5401 Nylon Ct
5401 Nylon Ct
SEE ALL PHOTOS
5401 Nylon Ct
5401 Nylon Ct
5401 Nylon Ct
5401 Nylon Ct
5401 Nylon Ct
5401 Nylon Ct
5401 Nylon Ct
5401 Nylon Ct
5401 Nylon Ct
5401 Nylon Ct
5401 Nylon Ct
5401 Nylon Ct
5401 Nylon Ct
5401 Nylon Ct
5401 Nylon Ct
5401 Nylon Ct
5401 Nylon Ct
5401 Nylon Ct
5401 Nylon Ct
5401 Nylon Ct
5401 Nylon Ct
5401 Nylon Ct
5401 Nylon Ct
5401 Nylon Ct
5401 Nylon Ct
5401 Nylon Ct
5401 Nylon Ct
5401 Nylon Ct
5401 Nylon Ct
5401 Nylon Ct
5401 Nylon Ct
5401 Nylon Ct
5401 Nylon Ct
5401 Nylon Ct
5401 Nylon Ct
5401 Nylon Ct
Sold

5401 Nylon Ct

5401 Nylon Ct, Louisville, KY 40219

$370,000
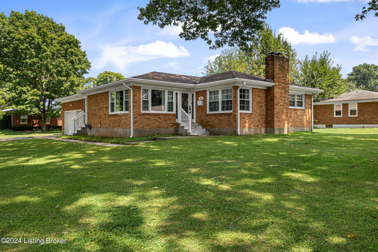
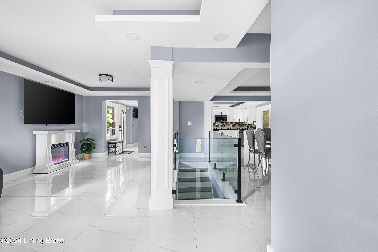
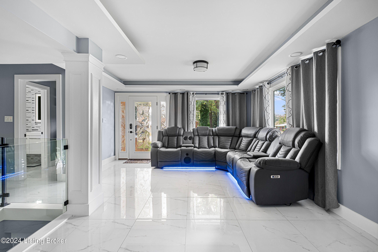
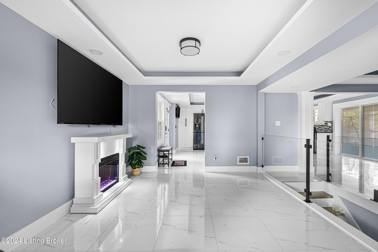
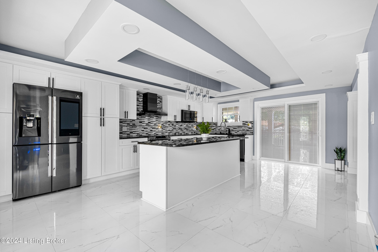
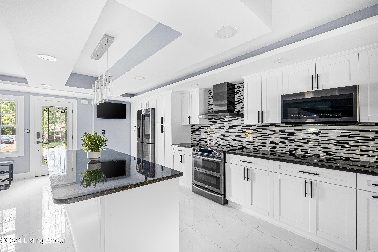
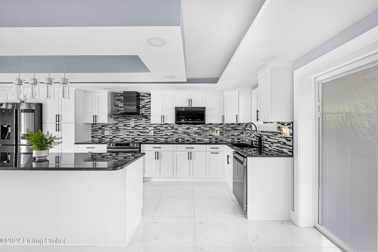
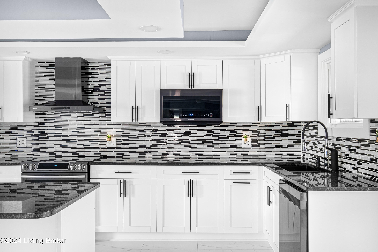
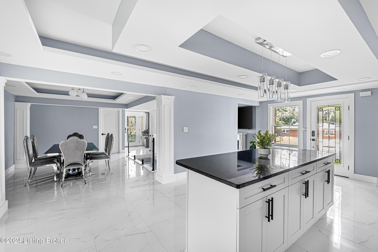
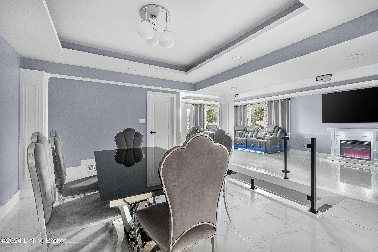
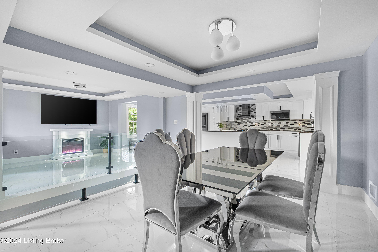
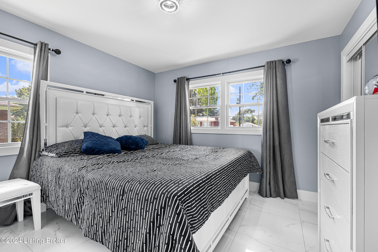
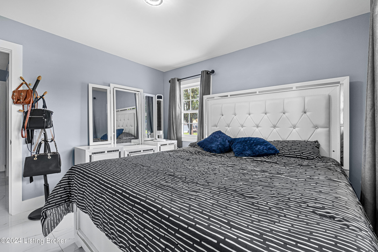
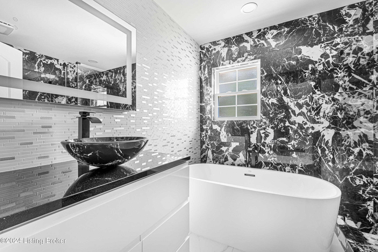
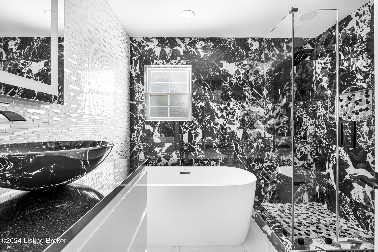
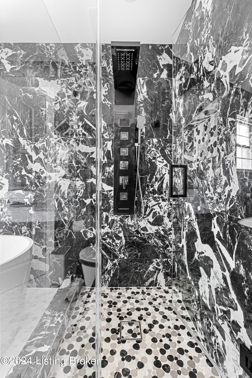
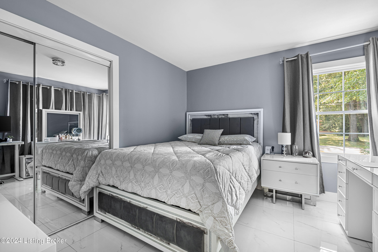
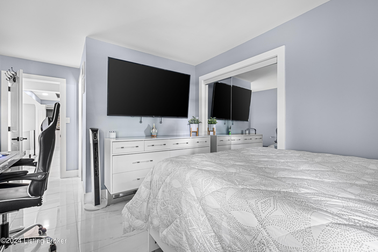
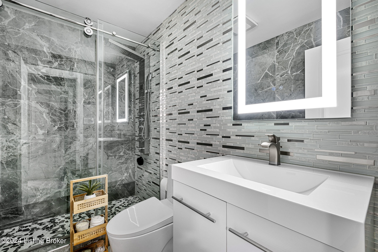
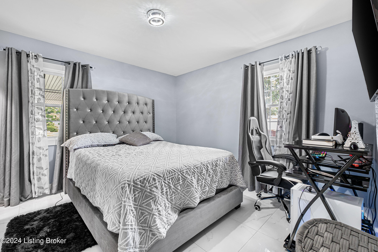
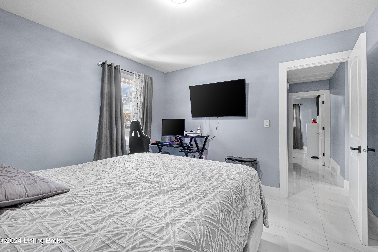
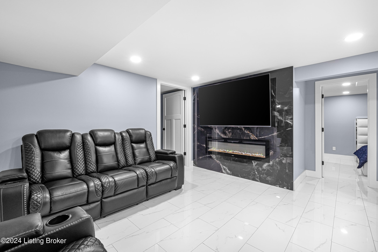
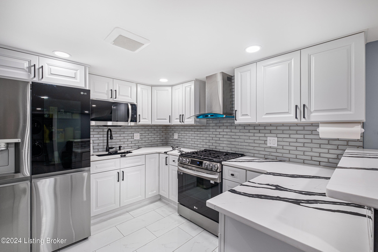
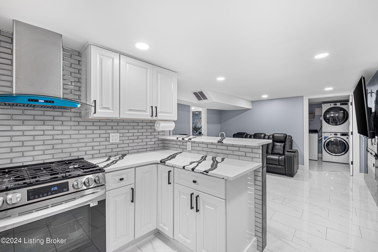
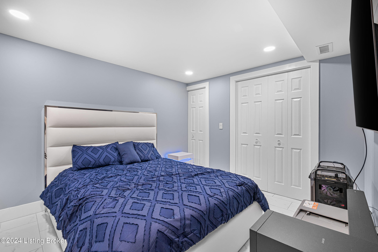
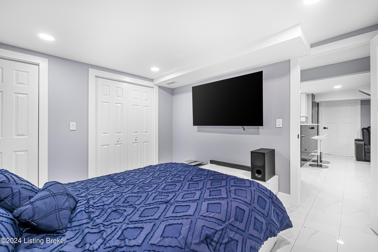
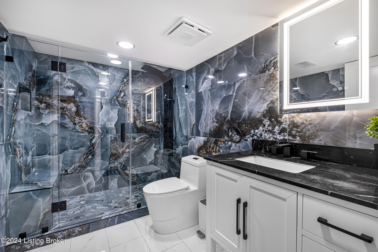
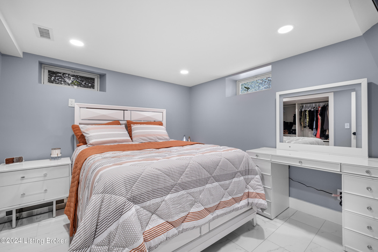
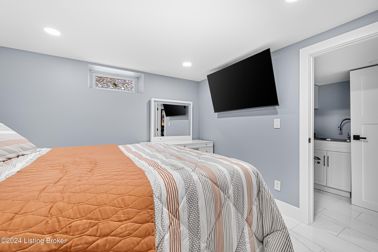
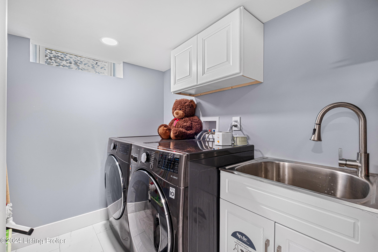
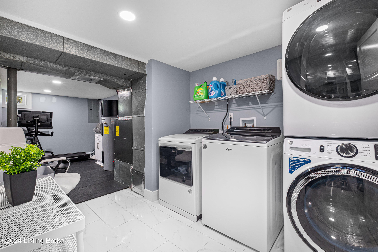
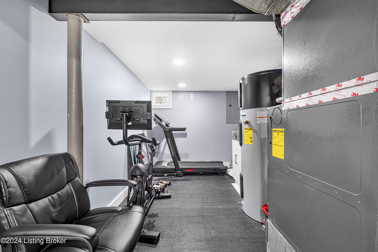
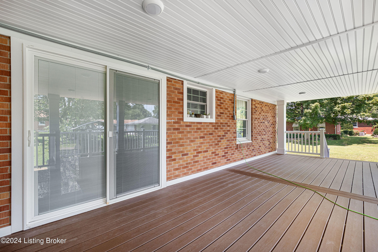
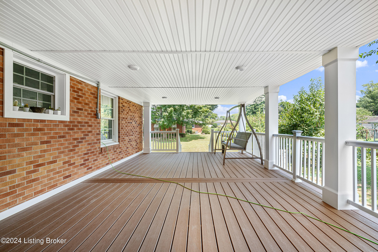
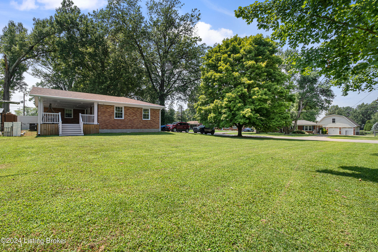
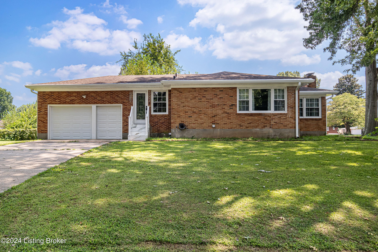
Prepare to be wowed by the impressive modern remodel of this charming brick ranch home on .38 acre in Sunset Estates. As you step inside, you're greeted by marble tile floors that flow seamlessly throughout the entire home. The main living areas have been thoughtfully reimagined with an open-concept layout, perfect for both everyday living and entertaining. Flanking the foyer, the formal living and dining rooms both offer easy access to the spacious eat-in kitchen. This kitchen is a showstopper, featuring an abundance of classic white shaker cabinetry, a striking mosaic tile backsplash, and sleek stainless-steel appliances, including a vent hood. The black granite countertops provide a bold contrast, and the center island with breakfast bar seating adds both style and functionality. No detail has been overlooked in this remodel, from the intricate trim work and trayed ceilings to the upgraded interior doors with paneled designs and interior fingerprint locks. The main level includes the primary bedroom, along with two additional bedrooms, all serviced by two fully renovated baths. With floor to ceiling tile, these bathrooms have been transformed into luxurious wet rooms, boasting eye-catching tile designs and walk-in showers. A sleek, frameless glass-enclosed stairwell complements the modern design, leading to a lower level that continues to impress with a second family room, showcasing a contemporary inset fireplace set against a striking marble accent wall. You'll also find a second full kitchen, two private rooms perfect for a home office, a third full bath with a spacious walk-in shower, and a highly functional laundry room with three washer/dryer hookups. Enjoy the outdoors rain-or-shine from the maintenance-free covered deck overlooking the large, private backyard. Convenient location within walking distance to Jefferson Mall and the many other amenities in the area.

3
beds

3
baths

2,893 Sq.Ft. LIVING AREA

0.38 Acres lot

Features & Amenities

Interior

  • total bedrooms3
  • Total bathrooms3
  • full bathrooms3

Area & Lot

  • Status Sold
  • Date Sold September 13, 2024
  • Living Area2,893 Sq.Ft.
  • Total Area1,634 Sq.Ft.
  • Lot Area0.38 Acres
  • MLS® ID1667606
  • TypeResidential
  • YEAR BUILT1956
  • NeighborhoodLouisville
  • Architecture StylesRanch

Exterior

  • STORIES1
  • Garage Space2.0
  • water SourcePublic
  • roofShingle
  • parkingAttached, Entry Front
  • HEAT TYPEForced Air, Natural Gas
  • AIR CONDITIONINGCentral Air
  • SubstructurePoured Concrete

Financial

  • Sales Price$370,000

Ready to go? Make your move now.

Get your home value, or talk to a Louisville agent who answers. Either way you will know exactly what happens next.

Follow Us on Instagram