6712 Foxcroft Rd
6712 Foxcroft Rd
6712 Foxcroft Rd
6712 Foxcroft Rd
6712 Foxcroft Rd
6712 Foxcroft Rd
6712 Foxcroft Rd
6712 Foxcroft Rd
6712 Foxcroft Rd
6712 Foxcroft Rd
6712 Foxcroft Rd
6712 Foxcroft Rd
6712 Foxcroft Rd
6712 Foxcroft Rd
6712 Foxcroft Rd
6712 Foxcroft Rd
6712 Foxcroft Rd
6712 Foxcroft Rd
6712 Foxcroft Rd
6712 Foxcroft Rd
6712 Foxcroft Rd
6712 Foxcroft Rd
6712 Foxcroft Rd
6712 Foxcroft Rd
6712 Foxcroft Rd
6712 Foxcroft Rd
6712 Foxcroft Rd
6712 Foxcroft Rd
6712 Foxcroft Rd
6712 Foxcroft Rd
6712 Foxcroft Rd
6712 Foxcroft Rd
6712 Foxcroft Rd
6712 Foxcroft Rd
6712 Foxcroft Rd
6712 Foxcroft Rd
6712 Foxcroft Rd
6712 Foxcroft Rd
6712 Foxcroft Rd
6712 Foxcroft Rd
6712 Foxcroft Rd
6712 Foxcroft Rd
6712 Foxcroft Rd
6712 Foxcroft Rd
6712 Foxcroft Rd
6712 Foxcroft Rd
6712 Foxcroft Rd
6712 Foxcroft Rd
6712 Foxcroft Rd
6712 Foxcroft Rd
6712 Foxcroft Rd
6712 Foxcroft Rd
6712 Foxcroft Rd
6712 Foxcroft Rd
6712 Foxcroft Rd
6712 Foxcroft Rd
6712 Foxcroft Rd
6712 Foxcroft Rd
6712 Foxcroft Rd
6712 Foxcroft Rd
6712 Foxcroft Rd
6712 Foxcroft Rd
6712 Foxcroft Rd
6712 Foxcroft Rd
6712 Foxcroft Rd
6712 Foxcroft Rd
6712 Foxcroft Rd
6712 Foxcroft Rd
6712 Foxcroft Rd
6712 Foxcroft Rd
6712 Foxcroft Rd
6712 Foxcroft Rd
SEE ALL PHOTOS
6712 Foxcroft Rd
6712 Foxcroft Rd
6712 Foxcroft Rd
6712 Foxcroft Rd
6712 Foxcroft Rd
6712 Foxcroft Rd
6712 Foxcroft Rd
6712 Foxcroft Rd
6712 Foxcroft Rd
6712 Foxcroft Rd
6712 Foxcroft Rd
6712 Foxcroft Rd
6712 Foxcroft Rd
6712 Foxcroft Rd
6712 Foxcroft Rd
6712 Foxcroft Rd
6712 Foxcroft Rd
6712 Foxcroft Rd
6712 Foxcroft Rd
6712 Foxcroft Rd
6712 Foxcroft Rd
6712 Foxcroft Rd
6712 Foxcroft Rd
6712 Foxcroft Rd
6712 Foxcroft Rd
6712 Foxcroft Rd
6712 Foxcroft Rd
6712 Foxcroft Rd
6712 Foxcroft Rd
6712 Foxcroft Rd
6712 Foxcroft Rd
6712 Foxcroft Rd
6712 Foxcroft Rd
6712 Foxcroft Rd
6712 Foxcroft Rd
6712 Foxcroft Rd
6712 Foxcroft Rd
6712 Foxcroft Rd
6712 Foxcroft Rd
6712 Foxcroft Rd
6712 Foxcroft Rd
6712 Foxcroft Rd
6712 Foxcroft Rd
6712 Foxcroft Rd
6712 Foxcroft Rd
6712 Foxcroft Rd
6712 Foxcroft Rd
6712 Foxcroft Rd
6712 Foxcroft Rd
6712 Foxcroft Rd
6712 Foxcroft Rd
6712 Foxcroft Rd
6712 Foxcroft Rd
6712 Foxcroft Rd
6712 Foxcroft Rd
6712 Foxcroft Rd
6712 Foxcroft Rd
6712 Foxcroft Rd
6712 Foxcroft Rd
6712 Foxcroft Rd
6712 Foxcroft Rd
6712 Foxcroft Rd
6712 Foxcroft Rd
6712 Foxcroft Rd
6712 Foxcroft Rd
6712 Foxcroft Rd
6712 Foxcroft Rd
6712 Foxcroft Rd
6712 Foxcroft Rd
6712 Foxcroft Rd
6712 Foxcroft Rd
6712 Foxcroft Rd
For Sale

6712 Foxcroft Rd

6712 Foxcroft Rd, Prospect, KY 40059

$654,900
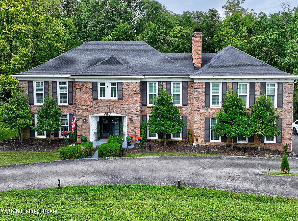
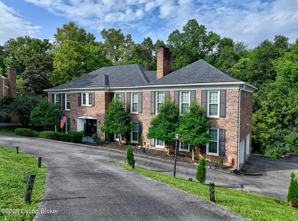
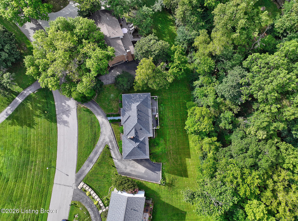
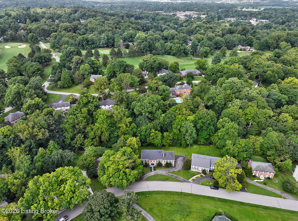
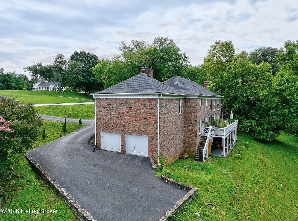
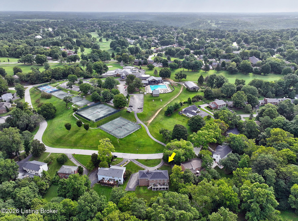
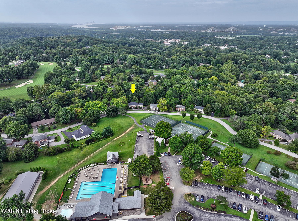
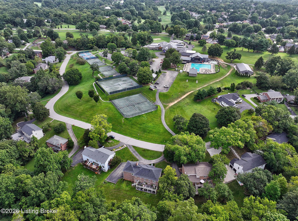
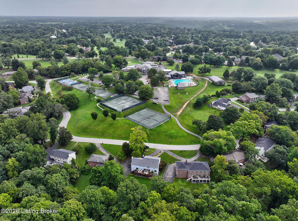
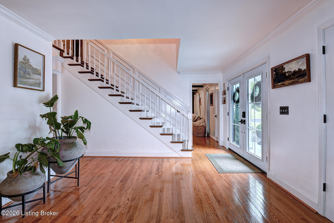
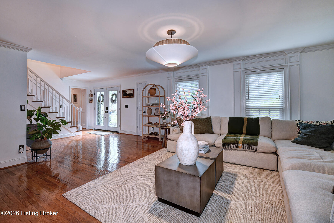
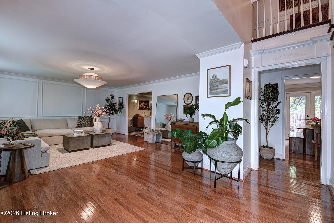
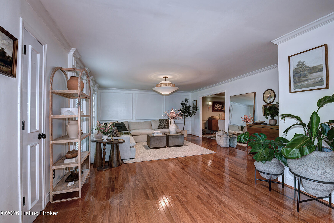
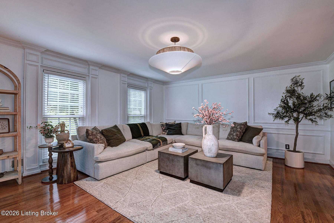
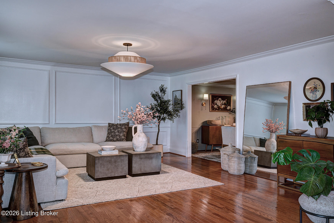
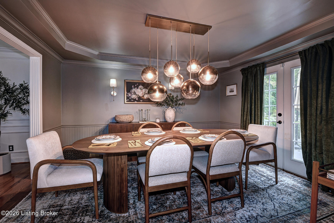
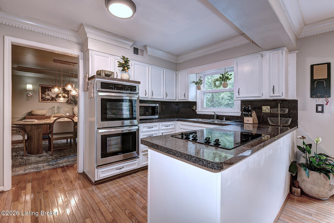
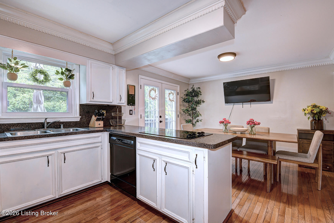
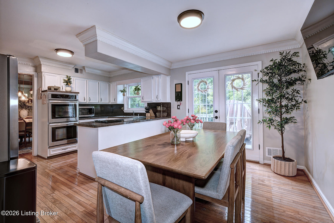
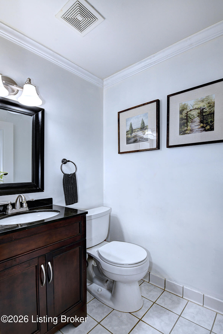
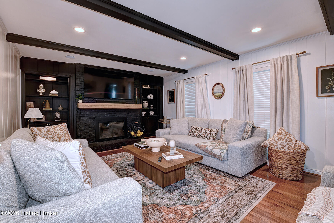
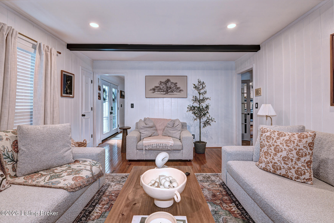
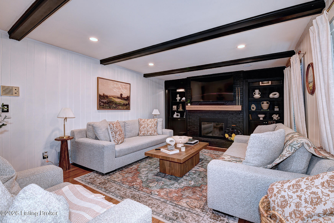
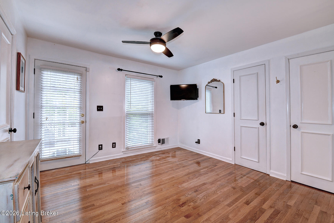
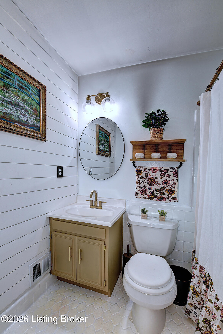
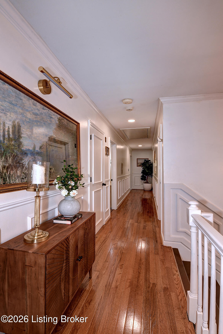
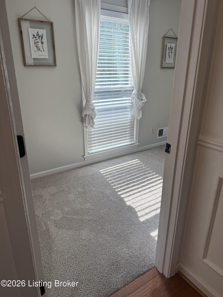
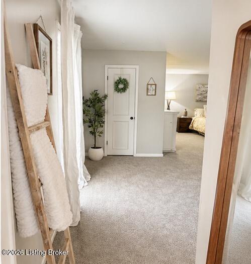
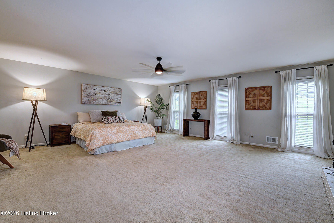
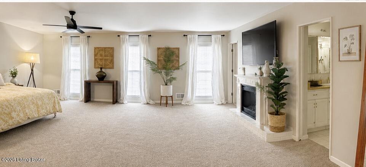
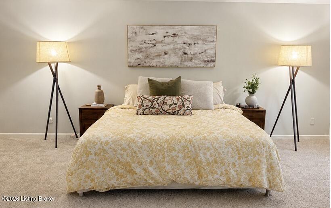
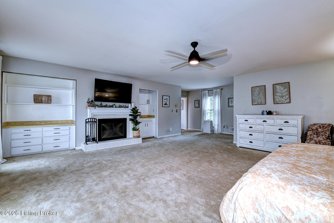
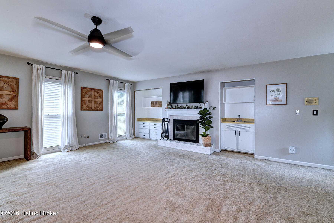
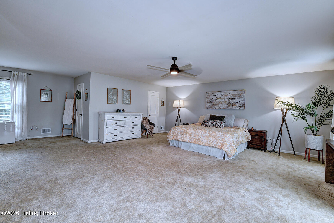
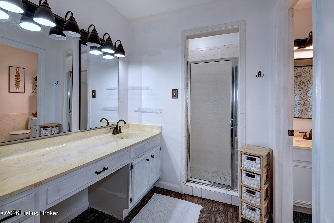
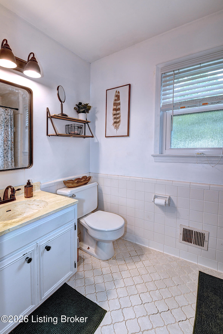
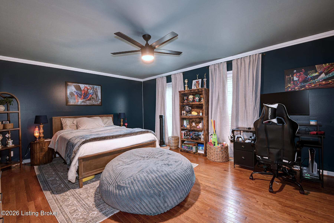
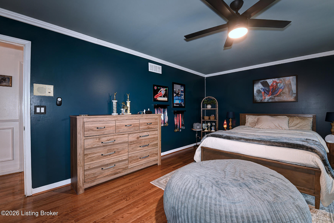
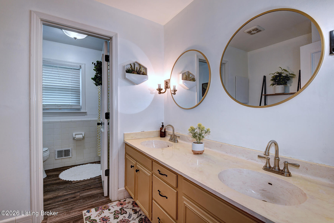
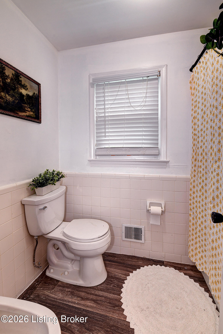
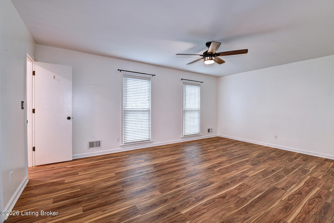
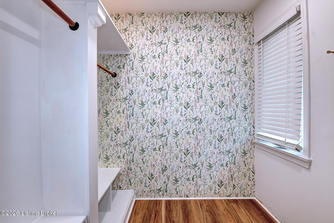
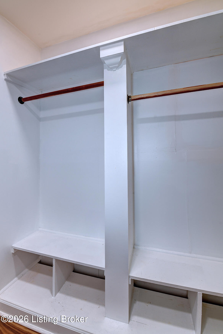
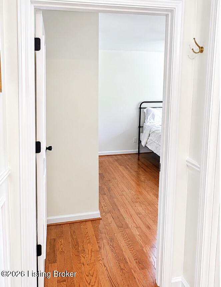
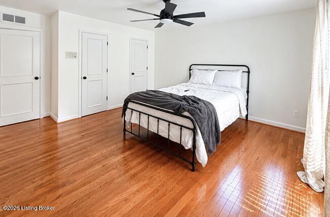
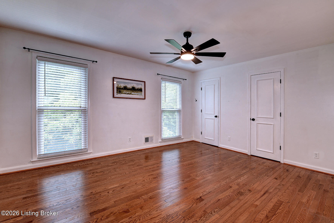
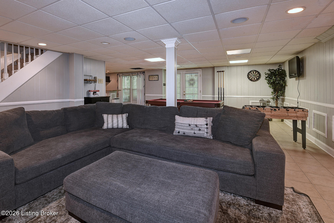
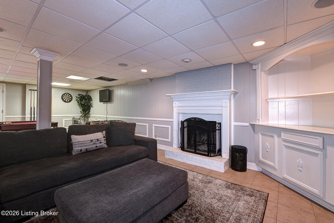
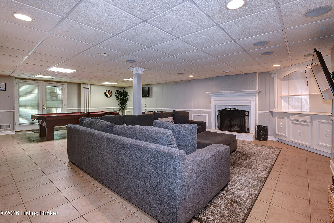
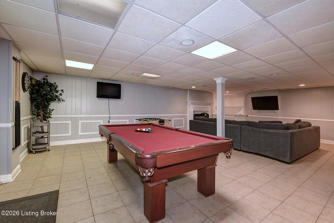
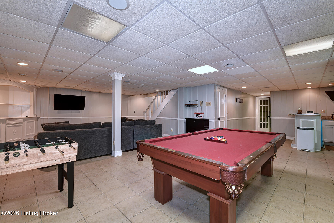
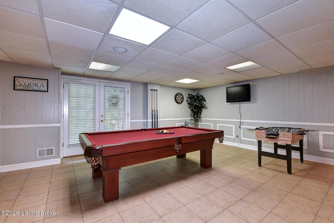
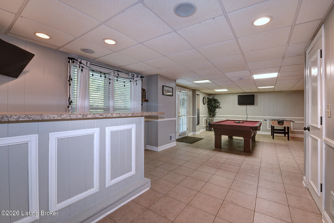
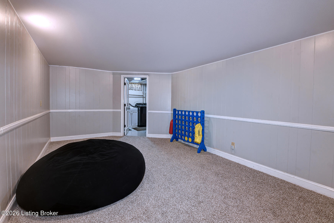
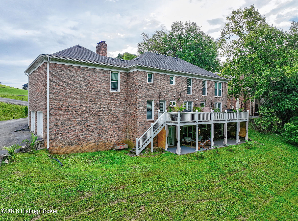
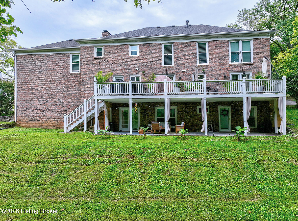
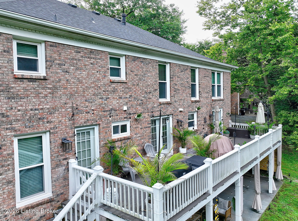
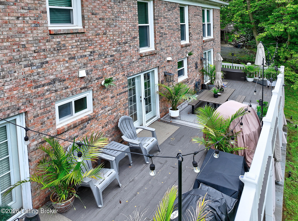
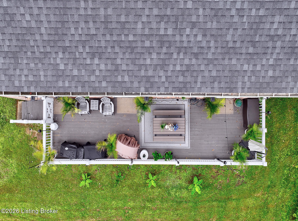
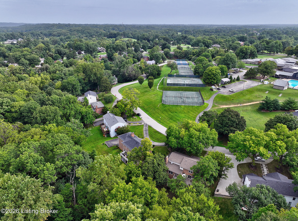
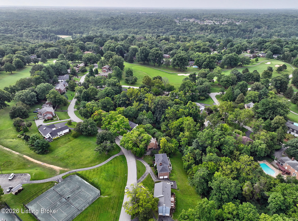
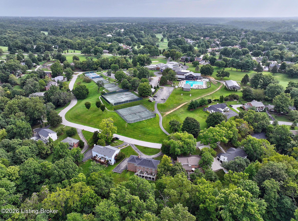
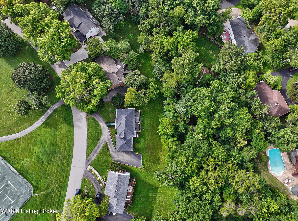
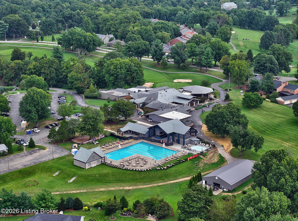
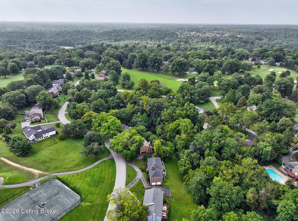
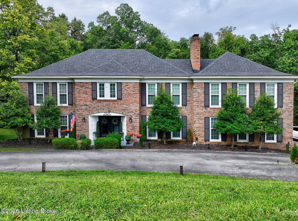
Sprawling elegance will captivate you just footsteps in to this updated, classic 7 BR, 5 BA stunning Colonial 2-story in Hunting Creek. Centrally situated in the middle of rolling golf course greens and private, wooded views behind, this gorgeous, expansive home provides entertainment possibilities galore. From the double living spaces on the main floor, multiple fireplaces and walkout basement with family room, playroom, billiard room, built-in bar, bedroom and full bath, there's no shortage of gathering space. The primary suite upstairs is a massive retreat. With over 700 sf, private FP, sink, double walk-in closets and ensuite bath with vanity area AND brand new carpet, the possibilities are endless for this primary living space. Updated and tastefully mastered decor throughout, perfectly blend tradition with an updated flair. Space and style await. Come see for yourself!

7
beds

5
baths

4,994 Sq.Ft. LIVING AREA

0.46 Acres lot

Molly Bond

Molly Bond

image

Book Your Tour

Schedule a Showing

I would love to show you this beautiful property. Please select your preferred date and time below. I will be in touch shortly to confirm your appointment.

Schedule a Showing

I would love to show you this beautiful property. Please select your preferred date and time below. I will be in touch shortly to confirm your appointment.

Thank you for your interest in 6712 Foxcroft Rd, Prospect, KY 40059. We are reviewing your request and will be in touch shortly!

Features & Amenities

Interior

  • total bedrooms7
  • Total bathrooms5
  • full bathrooms4
  • half bathroom1

Area & Lot

  • Status For Sale
  • Living Area4,994 Sq.Ft.
  • Total Area3,725 Sq.Ft.
  • Lot Area0.46 Acres
  • MLS® ID1727144
  • TypeResidential
  • YEAR BUILT1971
  • NeighborhoodProspect
  • Architecture StylesColonial

Exterior

  • STORIES2
  • Garage Space2.0
  • water SourcePublic
  • utilitiesElectricity Connected, Fuel:Natural
  • roofShingle
  • lot featuresNear Golf Course, Sidewalk, Cleared
  • parkingAttached, Entry Side
  • HEAT TYPEElectric, Natural Gas
  • AIR CONDITIONINGCentral Air
  • SubstructurePoured Concrete
  • HOA AmenitiesTennis Court, Clubhouse, Golf Course, Playground, Pool
  • other exterior FeaturesTennis Court(s)

Financial

  • Sales Price$654,900

Estimate Your Payment

Mortgage Calculator

Estimate your monthly mortgage payment, including the principal and interest, property taxes, and HOA. Adjust the values to generate a more accurate rate.

All estimates are provided for informational purposes only. Actual amounts may vary.
$0,000 Your Payment 20 15 65
$0,000 Your Payment

Ready to go? Make your move now.

Get your home value, or talk to a Louisville agent who answers. Either way you will know exactly what happens next.

Follow Us on Instagram