7800 Niemann Dr
7800 Niemann Dr
7800 Niemann Dr
7800 Niemann Dr
7800 Niemann Dr
7800 Niemann Dr
7800 Niemann Dr
7800 Niemann Dr
7800 Niemann Dr
7800 Niemann Dr
7800 Niemann Dr
7800 Niemann Dr
7800 Niemann Dr
7800 Niemann Dr
7800 Niemann Dr
7800 Niemann Dr
7800 Niemann Dr
7800 Niemann Dr
7800 Niemann Dr
7800 Niemann Dr
7800 Niemann Dr
7800 Niemann Dr
7800 Niemann Dr
7800 Niemann Dr
7800 Niemann Dr
7800 Niemann Dr
7800 Niemann Dr
7800 Niemann Dr
7800 Niemann Dr
7800 Niemann Dr
7800 Niemann Dr
7800 Niemann Dr
7800 Niemann Dr
7800 Niemann Dr
7800 Niemann Dr
7800 Niemann Dr
7800 Niemann Dr
7800 Niemann Dr
7800 Niemann Dr
SEE ALL PHOTOS
7800 Niemann Dr
7800 Niemann Dr
7800 Niemann Dr
7800 Niemann Dr
7800 Niemann Dr
7800 Niemann Dr
7800 Niemann Dr
7800 Niemann Dr
7800 Niemann Dr
7800 Niemann Dr
7800 Niemann Dr
7800 Niemann Dr
7800 Niemann Dr
7800 Niemann Dr
7800 Niemann Dr
7800 Niemann Dr
7800 Niemann Dr
7800 Niemann Dr
7800 Niemann Dr
7800 Niemann Dr
7800 Niemann Dr
7800 Niemann Dr
7800 Niemann Dr
7800 Niemann Dr
7800 Niemann Dr
7800 Niemann Dr
7800 Niemann Dr
7800 Niemann Dr
7800 Niemann Dr
7800 Niemann Dr
7800 Niemann Dr
7800 Niemann Dr
7800 Niemann Dr
7800 Niemann Dr
7800 Niemann Dr
7800 Niemann Dr
7800 Niemann Dr
7800 Niemann Dr
7800 Niemann Dr
Sold

7800 Niemann Dr

7800 Niemann Dr, Louisville, KY 40291

$535,000
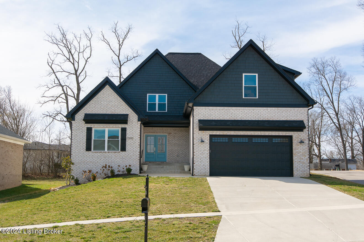
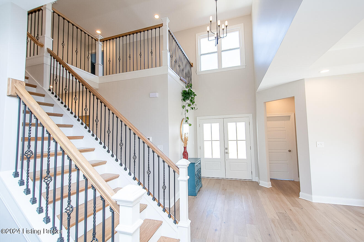
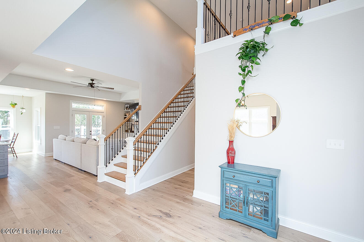
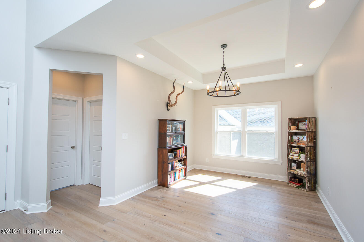
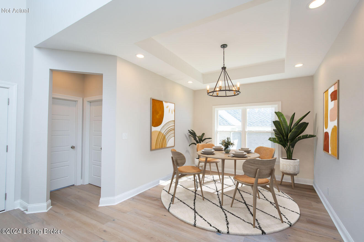
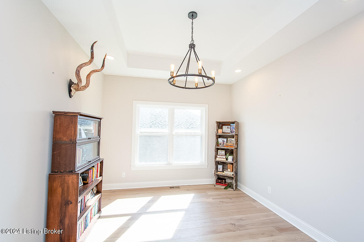
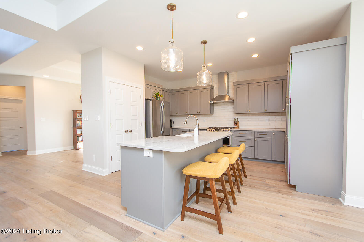
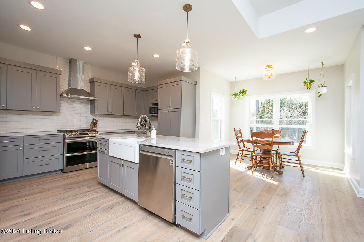
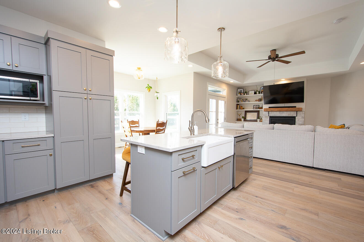
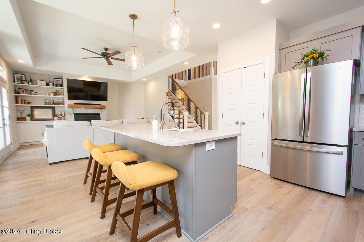
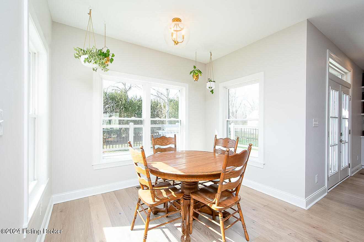
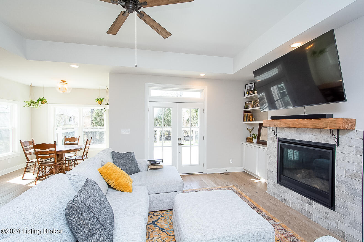
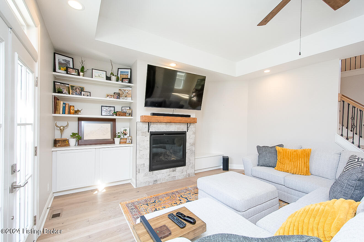
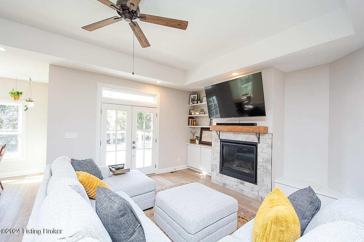
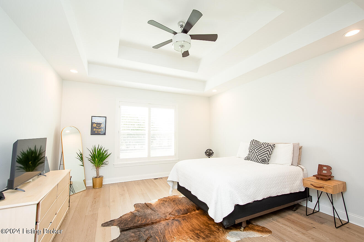
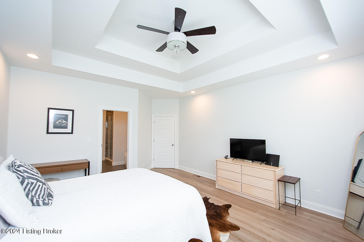
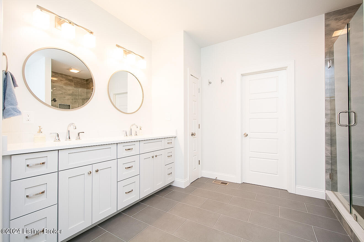
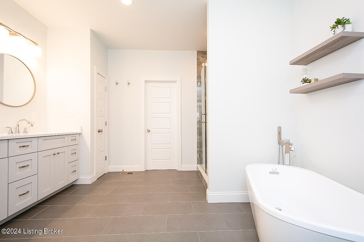
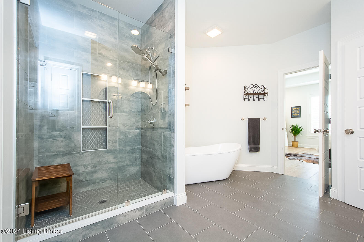
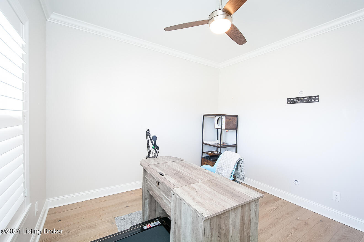
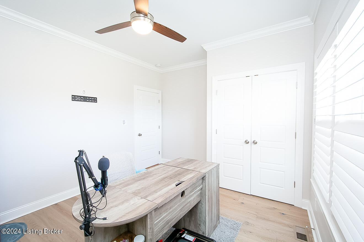
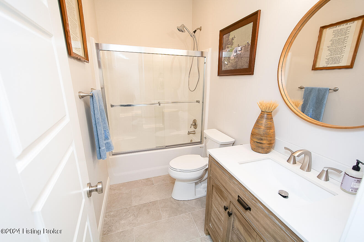
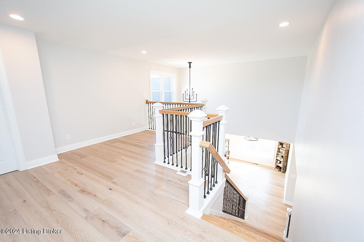
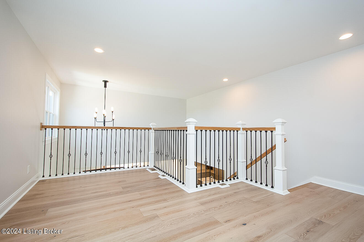
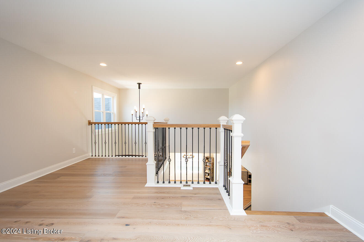
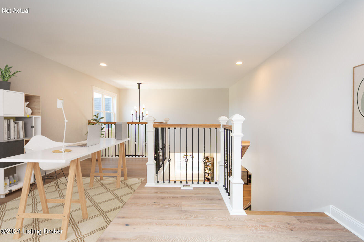
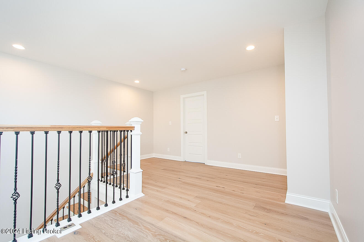
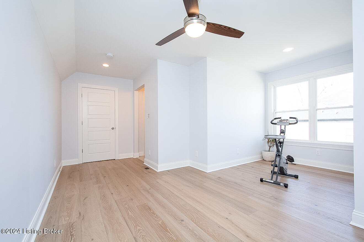
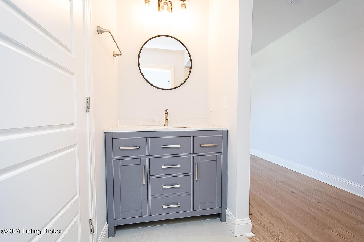
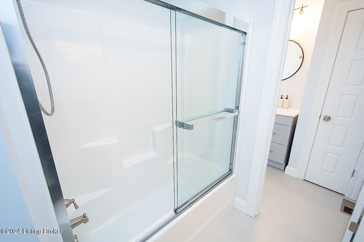
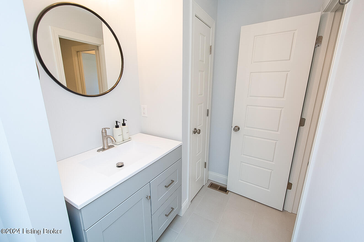
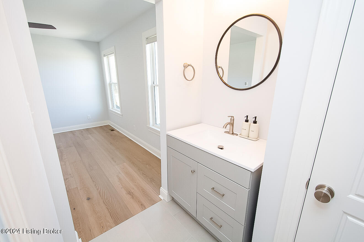
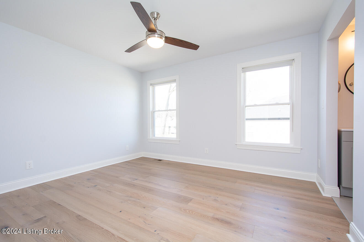
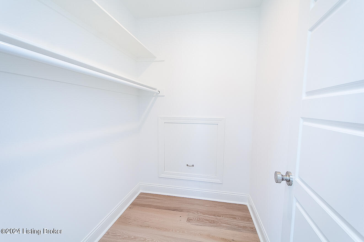
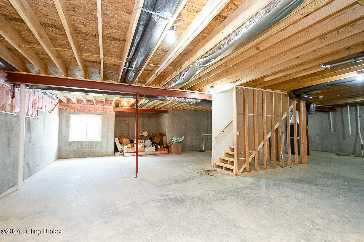
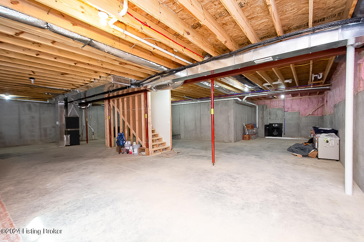
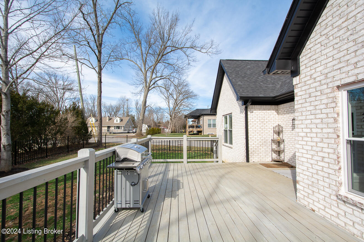
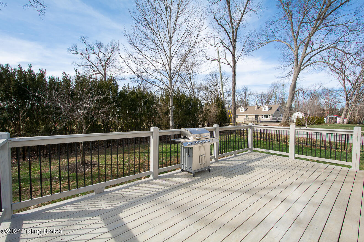
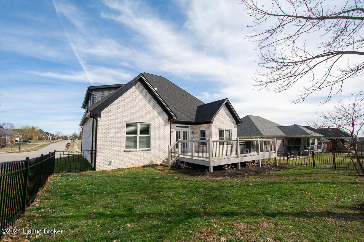
A new home without the hassle of building! At just 1.5 years young, this turnkey 1.5 story offers an inviting open-plan layout, ideal for both family life & entertaining, located in the desirable Glenmary East community. From the covered front porch, luxury vinyl plank flooring greets you in the 2-story entry foyer & flows from there throughout the home. Just off the foyer you'll find the bright & sunny formal dining room before the open plan beckons you into the kitchen & family room. The eat-in kitchen features shaker style cabinetry with granite countertops, stainless appliances, pantry, and a center island with farmhouse sink & breakfast bar - all overlooking the dining area & family room with gas fireplace, built-in bookcase & access to the deck. The spacious primary suite is located privately in its own corner of the home & offers a large en suite with quartz-topped double vanity, free-standing soaking tub, water closet for added privacy, walk-in shower & walk-in closet with custom, wood built-ins for optimal organization. Laundry room & mudroom style entry conveniently located at garage entry. A second first-floor bedroom & full bath completes the first floor. For optimal privacy, custom plantation shutters installed in both first-floor bedrooms. The upper level offers a spacious loft - perfect for a home office, and two bedrooms with walk-in closets and a shared Jack & Jill style bathroom. The unfinished lower level awaits your finishing touch offering limitless possibilities & plenty of storage. Enjoy the outdoors from the deck overlooking the fully fenced backyard - both with maintenance free wrought iron railing for an upgraded, timeless finish. While this home is located in Glenmary East, it is not considered within the HOA boundaries & is NOT subject to any HOA fees.

4
beds

3
baths

2,768 Sq.Ft. LIVING AREA

9,583.2 Sq.Ft. lot

Features & Amenities

Interior

  • total bedrooms4
  • Total bathrooms3
  • full bathrooms3

Area & Lot

  • Status Sold
  • Date Sold June 5, 2024
  • Living Area2,768 Sq.Ft.
  • Total Area2,768 Sq.Ft.
  • Lot Area9,583.2 Sq.Ft.
  • MLS® ID1655840
  • TypeResidential
  • YEAR BUILT2022
  • NeighborhoodLouisville

Exterior

  • STORIES2
  • Garage Space2.0
  • water SourcePublic
  • roofShingle
  • lot featuresSidewalk, Cleared, Level
  • parkingAttached, Entry Front
  • HEAT TYPEForced Air
  • AIR CONDITIONINGCentral Air
  • SubstructurePoured Concrete

Financial

  • Sales Price$535,000

Ready to go? Make your move now.

Get your home value, or talk to a Louisville agent who answers. Either way you will know exactly what happens next.

Follow Us on Instagram